
Confidential
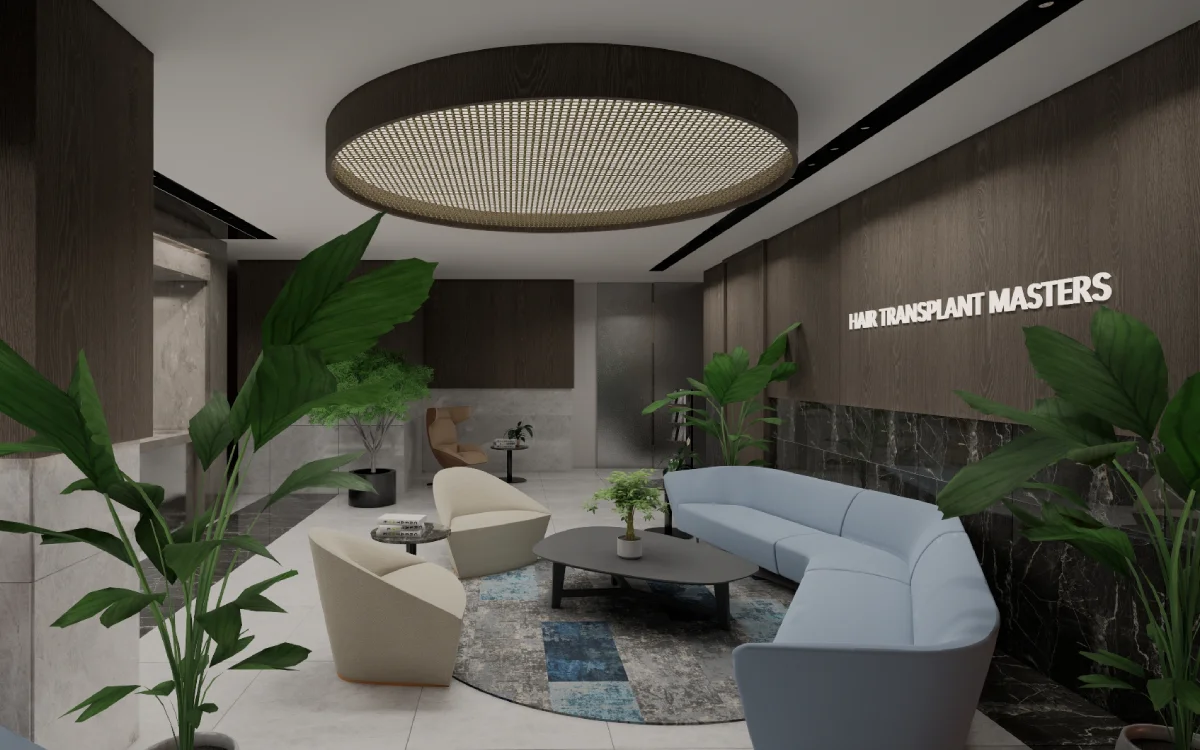
Reception, consultation and treatment spaces planned for staff workflow and patient calm, in hygienic, durable finishes.
Every international project in our portfolio ran without a single site visit by the client. Remote delivery is not a compromise we tolerate; it is how the studio is built to operate.
Three things: accurate survey information at the start, a single decision-maker consolidating feedback, and visualisation good enough that nobody is approving something they can't picture.
Get those right and distance stops mattering. Get them wrong and a project fails whether the designer is in the next street or another continent.
A scheduled video call at each milestone, shared files continuously between them, and a written record of every decision so nothing depends on someone's memory of a conversation.
GMT+3 means our working day overlaps Europe entirely and reaches the US East Coast each afternoon, so questions rarely wait more than a few hours.
Space plans and furniture layouts, sourced material and finish schedules, reflected ceiling and lighting plans, joinery drawings and elevations, photorealistic renders of the key spaces, and a contractor documentation set.
All delivered in your preferred formats and, where you have them, inside your own templates and layer conventions.
We work from your existing survey drawings, or from a measured survey carried out by a local surveyor. We'll tell you exactly what measurements and photographs we need before you commission it.
We stay available for design queries throughout construction and review progress photographs. Most questions are resolved the same day over email or a short call.
GMT+3 gives a full overlap with the UK and continental Europe, and our afternoon covers the US East Coast morning. Further west we schedule calls to suit you.
No. We work in your formats and inside your file conventions — the package should arrive ready to drop into your existing project structure.
Reception, consultation and treatment spaces planned for staff workflow and patient calm, in hygienic, durable finishes.
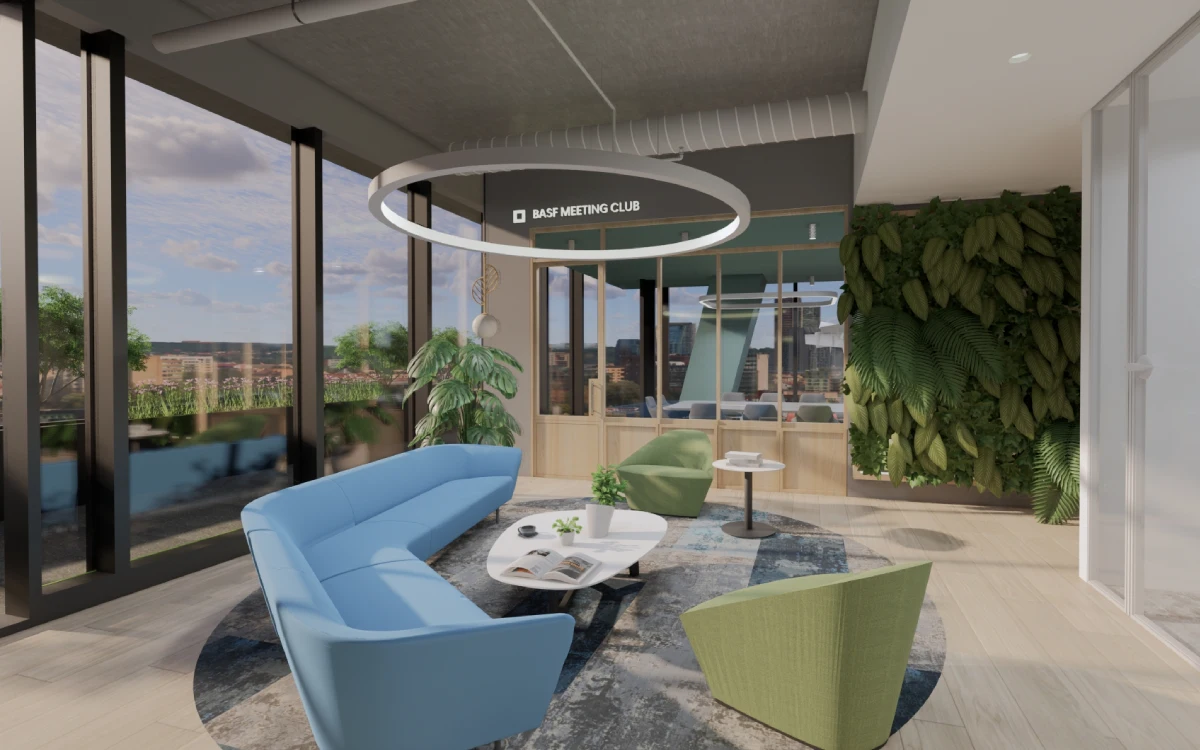
Open-plan workstations, glass meeting rooms and breakout zones, with acoustic zoning and custom joinery throughout.
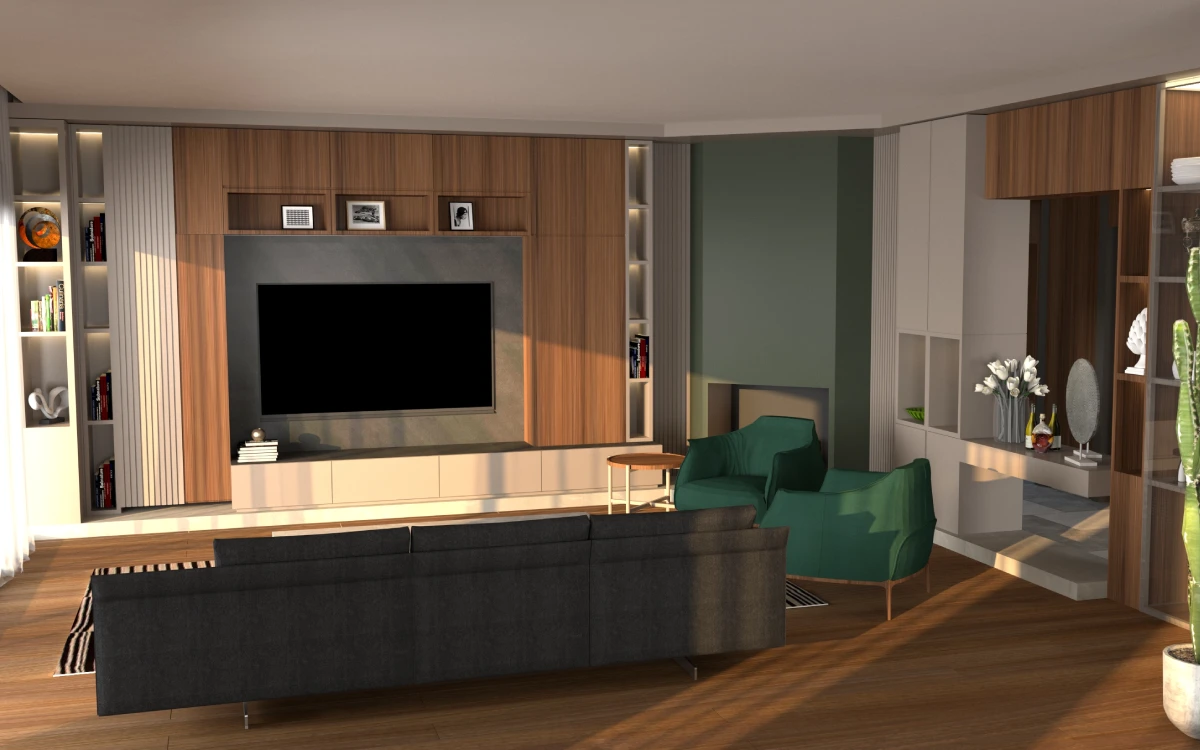
A full home interior — living, kitchen, bedrooms and bathrooms — in soft beiges, muted greys, velvet, marble and brushed metal.
Send us the brief and you’ll have a scoped proposal and a fixed quote back within two working days. No obligation, no sales sequence.