
Confidential
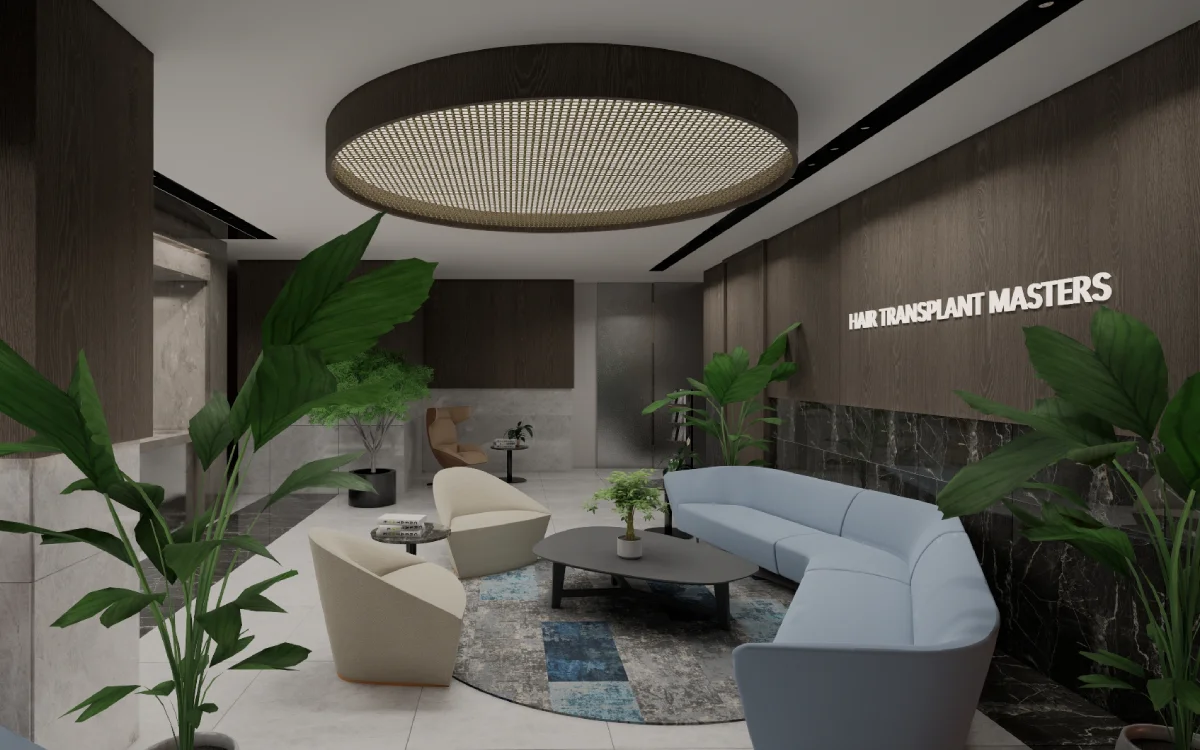
Reception, consultation and treatment spaces planned for staff workflow and patient calm, in hygienic, durable finishes.
Practices outsource to us for capacity, not because they can't do the work. Overflow drawing packages, visualisation, interior documentation and space planning — delivered remotely, to your standards and templates.
You send survey drawings, a brief and any standards or templates you work to. We produce the package and deliver it in your formats, working through video calls and shared files.
None of the interior projects in our portfolio required a client to travel. The documentation is the deliverable, and documentation transmits perfectly well.
Space planning and layout, material and finish specification with sourcing, reflected ceiling and lighting plans, joinery drawings and elevations, photorealistic visualisation, and contractor documentation.
We work across healthcare, workplace and residential. Our published projects include a private clinic, an office fit-out and a full residential interior.
Hiring for a peak that lasts a quarter is expensive and slow. Outsourcing that peak converts a fixed cost into a variable one and lets you take work you'd otherwise decline.
Because we're in Istanbul, rates land 30–60% below Western European equivalents — which for a documentation-heavy package is a substantial difference.
Yes. Send your templates, layer conventions and title blocks and we'll produce the package inside them, so it arrives ready to sit in your project files.
AutoCAD for technical documentation, 3ds Max and V-Ray for visualisation, plus SketchUp and Rhino where a project calls for it. We deliver in your preferred formats.
No — we produce design and documentation and support the build with design queries. Contractor appointment and site management stay with you or your project manager.
NDAs signed as standard, including before you send anything. We're used to working as an unnamed extension of a practice.
Reception, consultation and treatment spaces planned for staff workflow and patient calm, in hygienic, durable finishes.
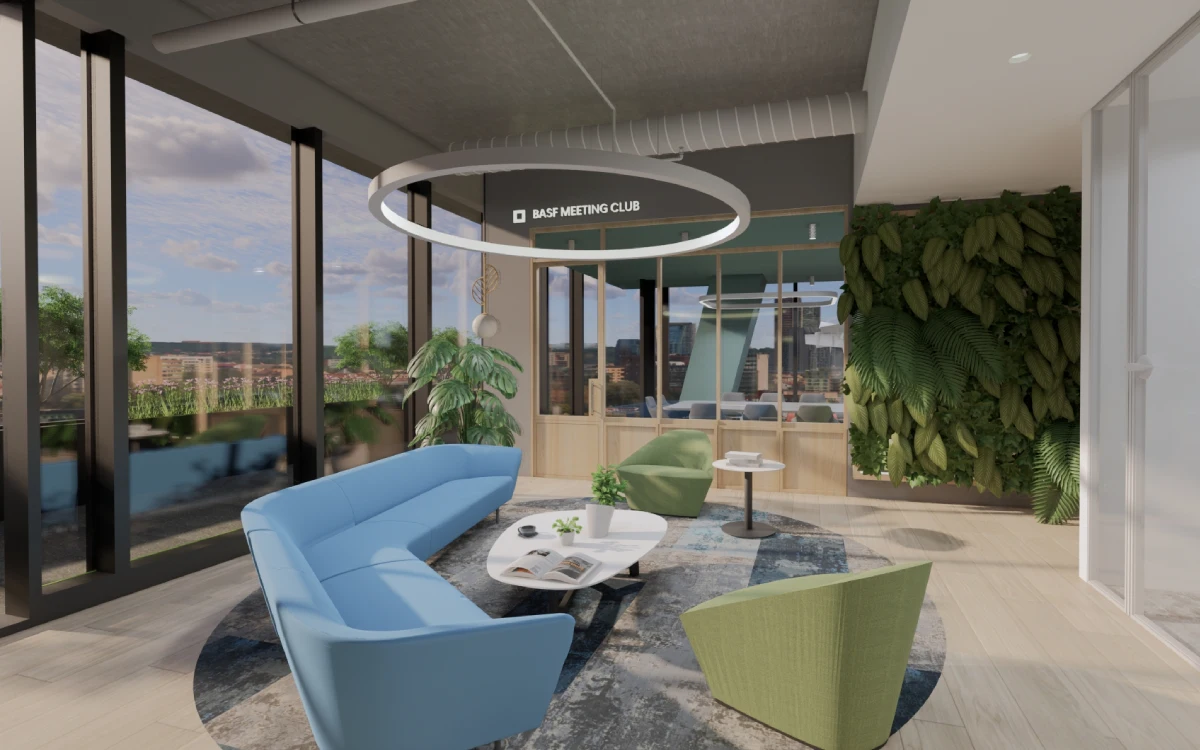
Open-plan workstations, glass meeting rooms and breakout zones, with acoustic zoning and custom joinery throughout.
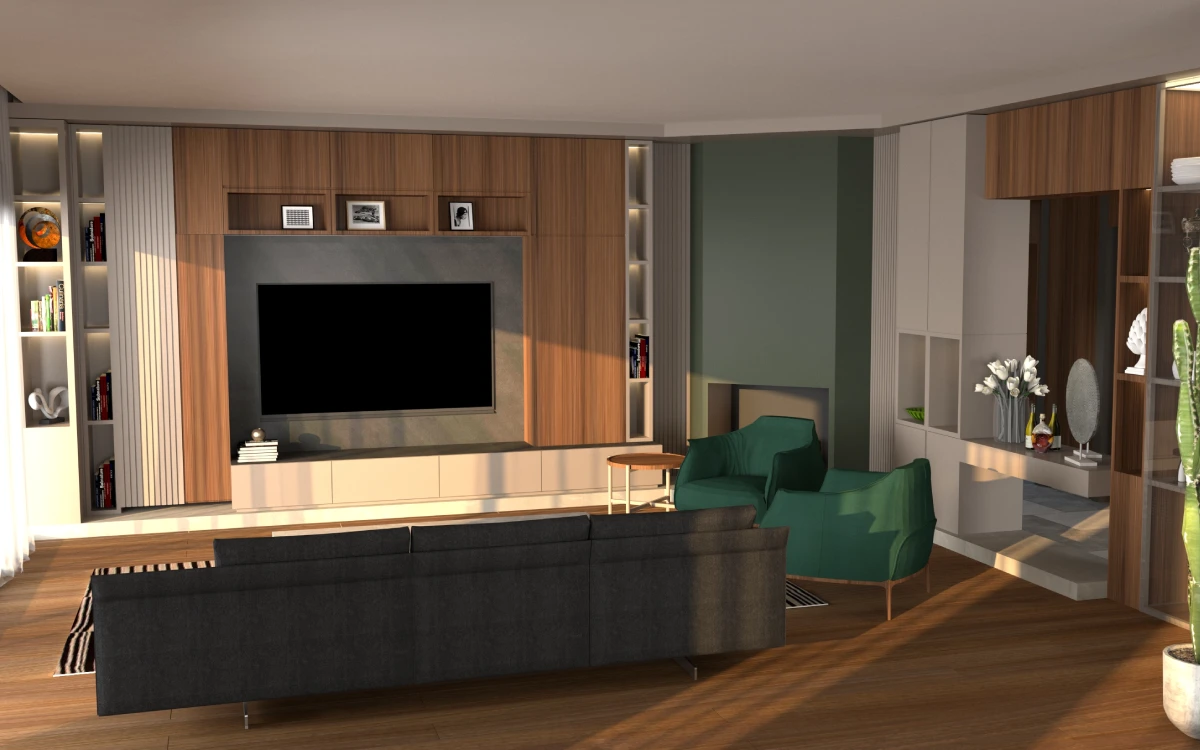
A full home interior — living, kitchen, bedrooms and bathrooms — in soft beiges, muted greys, velvet, marble and brushed metal.
Send us the brief and you’ll have a scoped proposal and a fixed quote back within two working days. No obligation, no sales sequence.