
Confidential
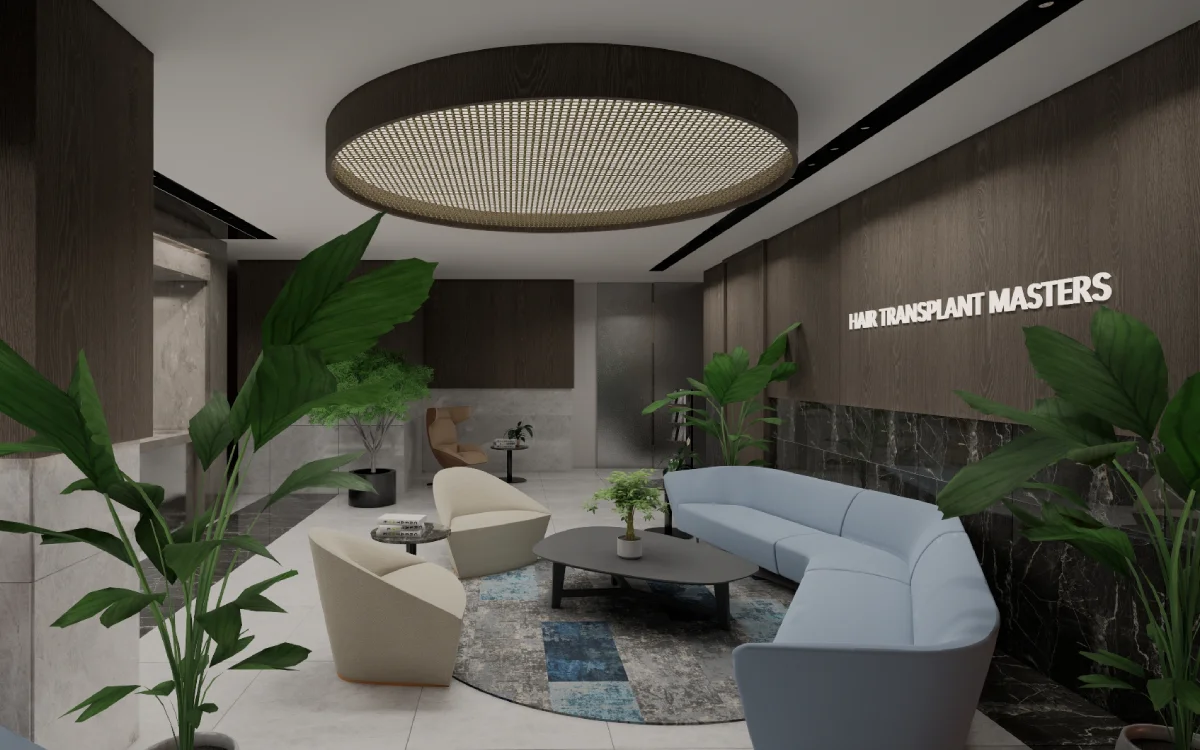
Reception, consultation and treatment spaces planned for staff workflow and patient calm, in hygienic, durable finishes.
Clinics, offices and homes planned properly, then detailed to the last finish.
Good interiors are decided at the plan stage. How people move through a space, where the light lands, which walls can move and which cannot — those choices matter far more than the cushions that arrive at the end.
We work across healthcare, workplace and residential projects, taking them from space planning through material and lighting specification to custom joinery detail. Every project is visualised photorealistically before anything is built, so decisions get made on screen rather than on site.
Circulation, zoning and room programming resolved before any surface is chosen.
A complete, sourced schedule of finishes with real suppliers and lead times.
Layered ambient, task and accent lighting planned as part of the architecture.
Built-in furniture and cabinetry detailed to shop-drawing standard.
Photorealistic interiors so clients and stakeholders can sign off with confidence.
Sound, thermal comfort and privacy considered from the start, especially in clinics and offices.
Reception, consultation and treatment spaces planned for staff workflow and patient calm, in hygienic, durable finishes.
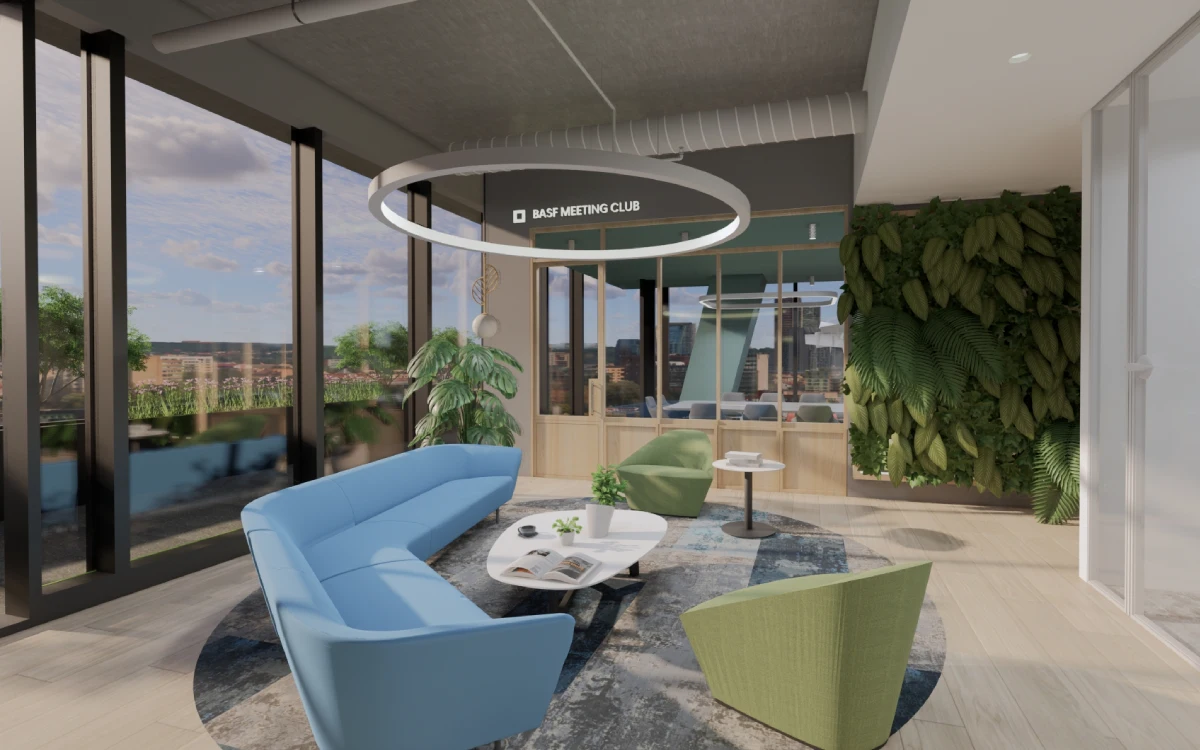
Open-plan workstations, glass meeting rooms and breakout zones, with acoustic zoning and custom joinery throughout.
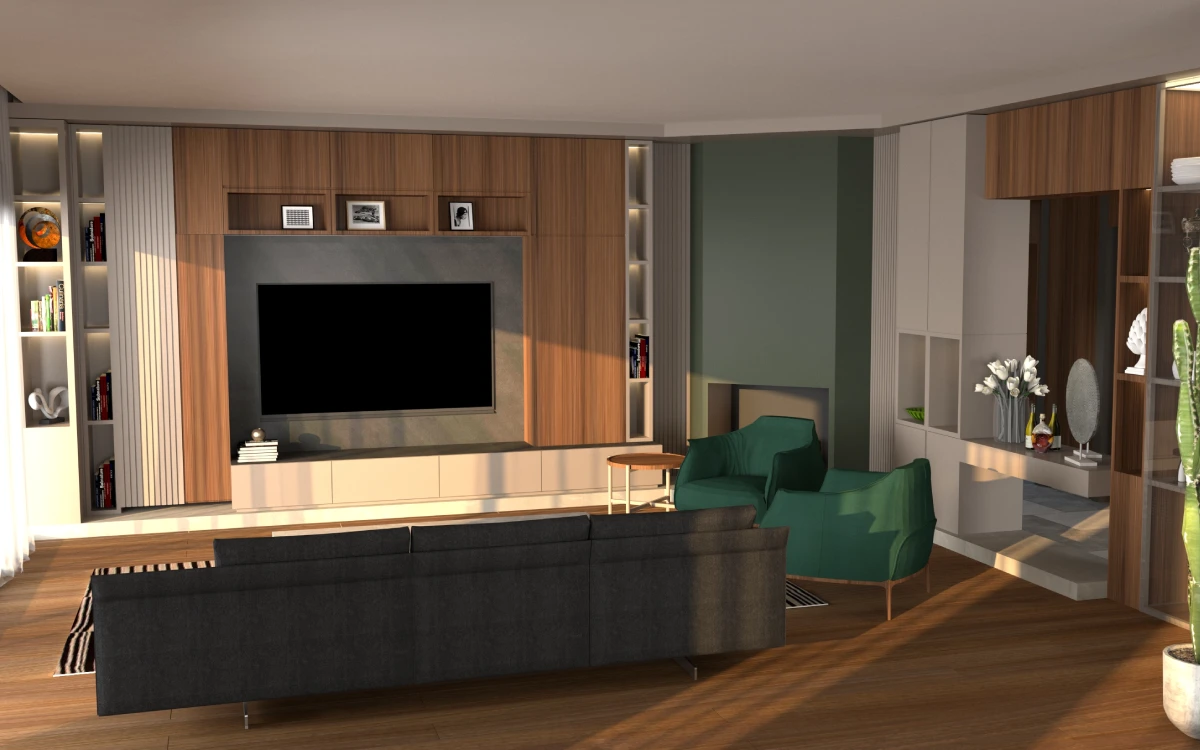
A full home interior — living, kitchen, bedrooms and bathrooms — in soft beiges, muted greys, velvet, marble and brushed metal.
Yes. We deliver the full design and documentation package remotely, working from your survey drawings and coordinating with your local contractor over video calls.
We provide the drawings, specification and design support through the build, and we review work in progress. Main contractor appointment and site management stay with you or your project manager.
Healthcare and clinics, workplace and office, and residential. Our published work includes a private clinic, a modern office fit-out and a full residential interior.
Yes — most of our interiors include bespoke joinery and furniture, detailed to shop-drawing standard so a maker can build directly from them.
Send us the brief and you’ll have a scoped proposal and a fixed quote back within two working days. No obligation, no sales sequence.