
Confidential
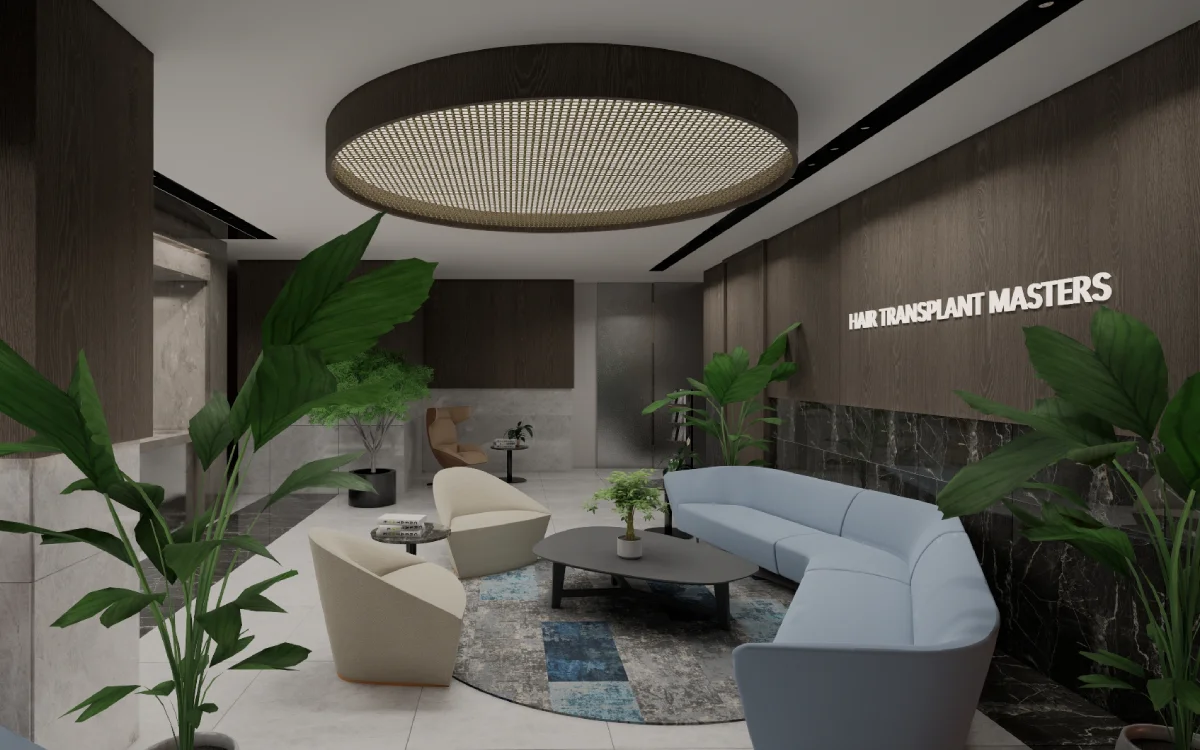
Reception, consultation and treatment spaces planned for staff workflow and patient calm, in hygienic, durable finishes.
Design fees are one of the few line items on a fit-out where you can make a large saving without touching the built quality. The drawings do not know where they were produced.
Design and documentation typically account for a meaningful share of a fit-out budget. Reducing that by 30–60% frees money for materials, joinery and lighting — the things occupants actually experience.
What doesn't change is the standard of the package: full space plans, sourced finish schedules, lighting and reflected ceiling plans, joinery drawings and contractor documentation.
Healthcare and clinics, where hygiene, workflow and patient calm all have to hold simultaneously. Workplace, where acoustics and zoning decide whether an open plan is usable. And residential, where the brief is personal and the detailing carries the result.
Our portfolio includes a private clinic, a modern office fit-out and a full residential interior — each documented and visualised before construction.
Every project is rendered photorealistically before anything is ordered. Changing a material in a render costs nothing; changing it on site costs a great deal.
It also makes stakeholder approval far easier, particularly where the people signing off don't read plans fluently.
It scales with area and complexity. A clinic or office fit-out design package typically runs €4,000–€15,000. We quote a fixed price once we've seen the survey and brief.
Yes. We deliver the full design and documentation package remotely, working from your survey drawings and coordinating with your local contractor.
Renders of the key spaces are included in our interior packages as standard, because approval is much faster and much safer when everyone can see the scheme.
Yes. Tell us the market and we'll specify against suppliers your contractor can actually source, with alternates where lead times are a risk.
Reception, consultation and treatment spaces planned for staff workflow and patient calm, in hygienic, durable finishes.
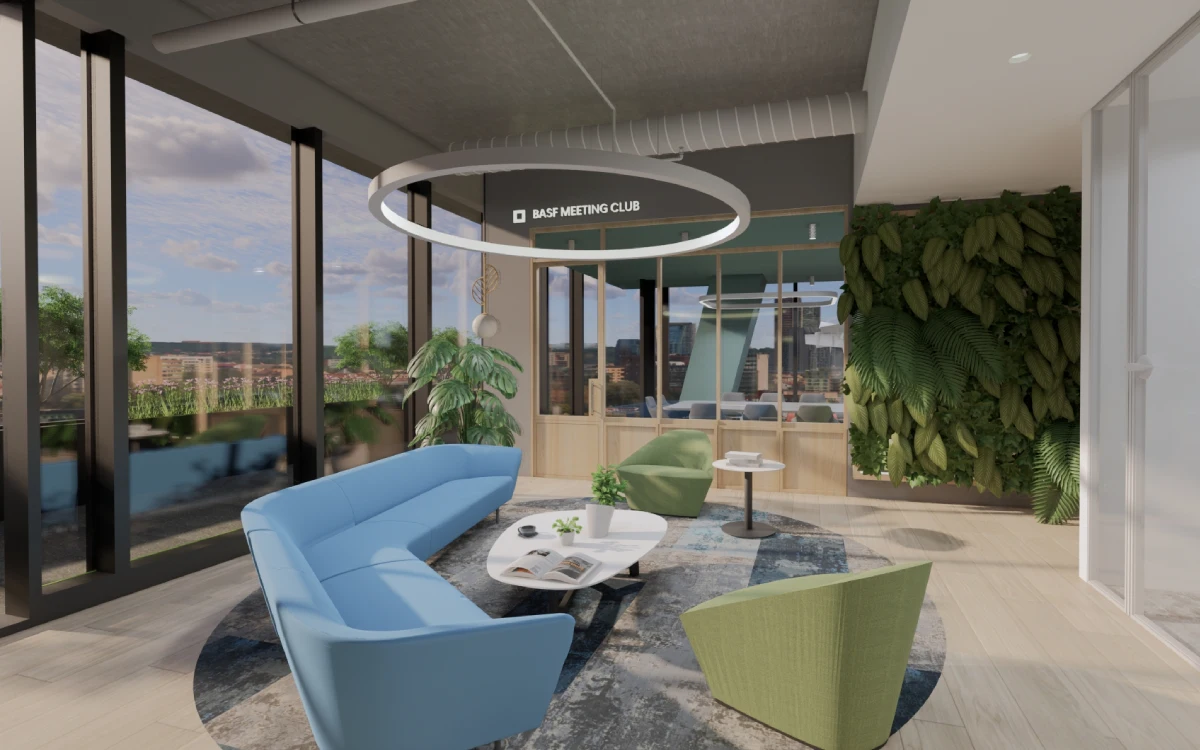
Open-plan workstations, glass meeting rooms and breakout zones, with acoustic zoning and custom joinery throughout.
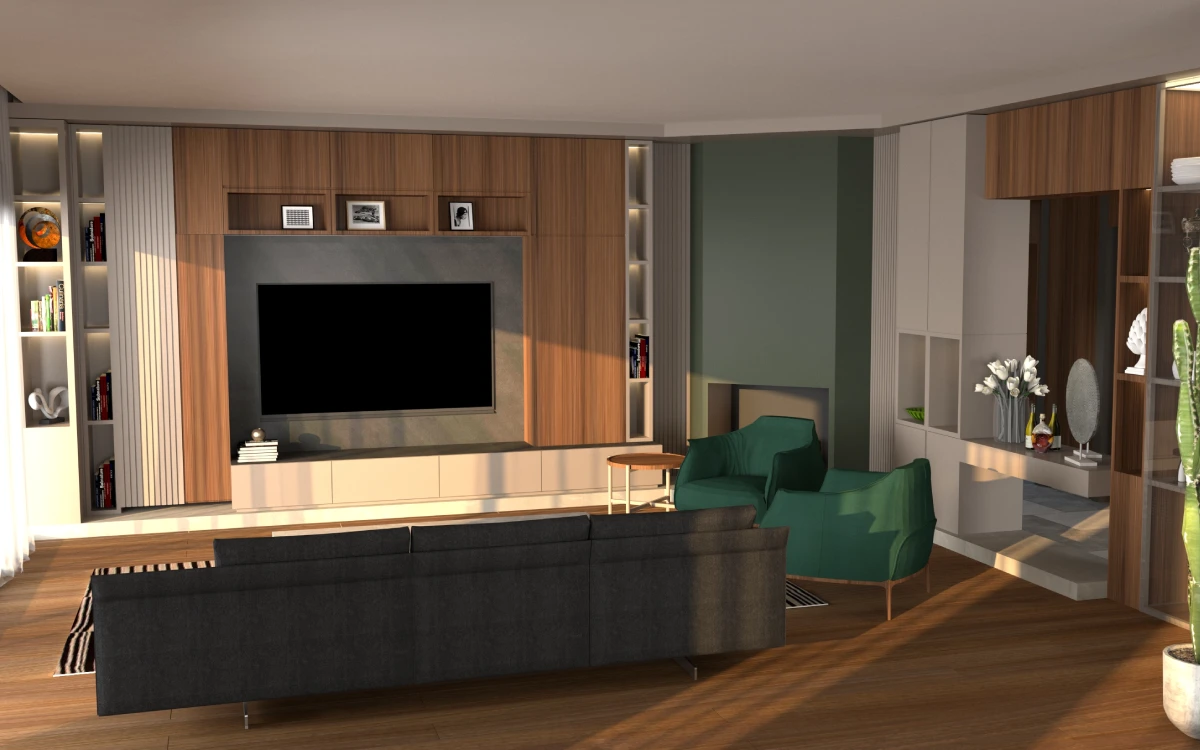
A full home interior — living, kitchen, bedrooms and bathrooms — in soft beiges, muted greys, velvet, marble and brushed metal.
Send us the brief and you’ll have a scoped proposal and a fixed quote back within two working days. No obligation, no sales sequence.