
Confidential
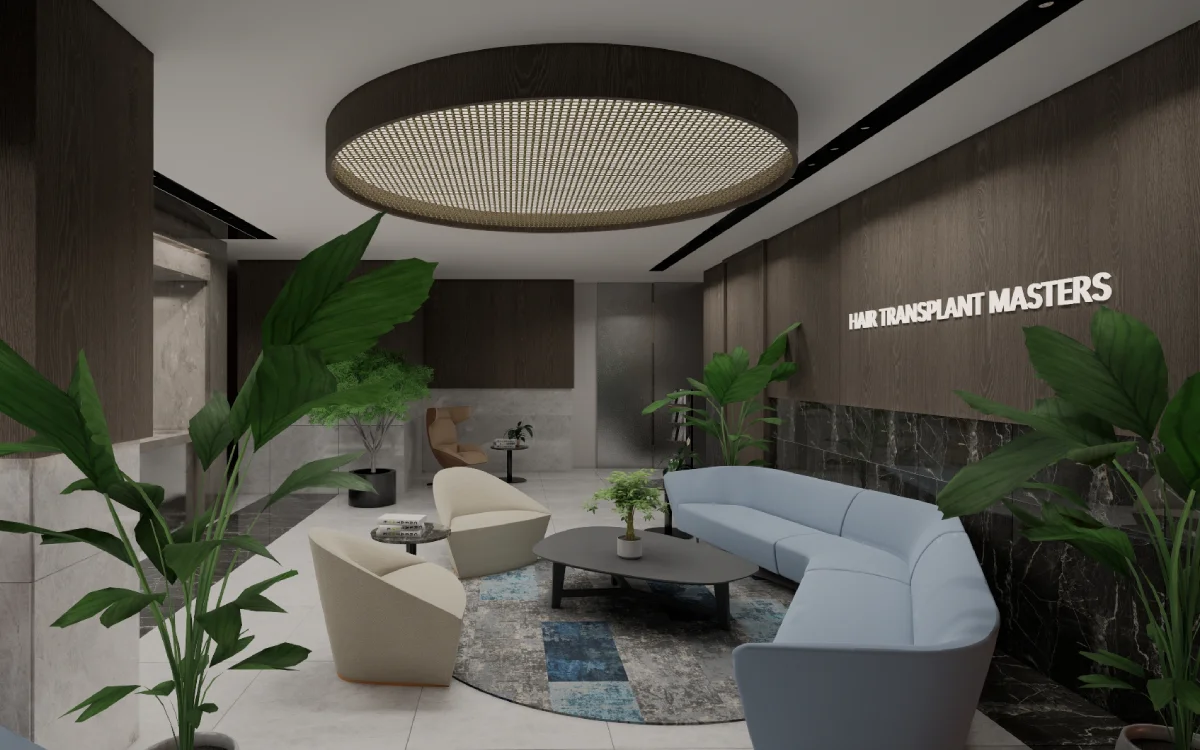
Reception, consultation and treatment spaces planned for staff workflow and patient calm, in hygienic, durable finishes.
Rendering is one of the easiest design services to price transparently, because the unit is obvious: an image. We quote per image, per angle, with revisions included and no surprises.
Interior and exterior architectural stills, product packshots and packaging renders are each quoted per final image, with the price depending on complexity, resolution and how much modelling is required from scratch.
Sets are cheaper per image than one-offs, because most of the cost sits in building and lighting the scene rather than producing an additional angle from it.
First drafts typically arrive within five working days. Where a deadline is tight — an investor meeting, a trade show, a listing going live — tell us at the brief and we'll confirm honestly whether it's achievable before you commit.
Two revision rounds are included. In practice most projects use one.
Renders that look acceptable on a laptop often fall apart at A1 on an exhibition stand. We render at resolutions and with lighting setups intended for their final use, and we ask what that use is at the brief.
Materials are built rather than approximated — brushed metal, marble, fabric weave and glass behave correctly under close inspection, which is what separates a render that sells from one that merely illustrates.
It depends on complexity and how much modelling is needed, but a typical interior or product still sits in the €150–€500 range. Sets are quoted at a lower rate per image.
Yes, and it's usually cheaper. Send the model in any common format — we'll check it and tell you if any rework is needed before quoting.
Where the schedule allows. Tell us the deadline at the brief and we'll confirm before you commit rather than promising and slipping.
Whatever the final use requires — web, print or large-format exhibition. We ask what the image is for at the brief so it's rendered correctly the first time.
Reception, consultation and treatment spaces planned for staff workflow and patient calm, in hygienic, durable finishes.
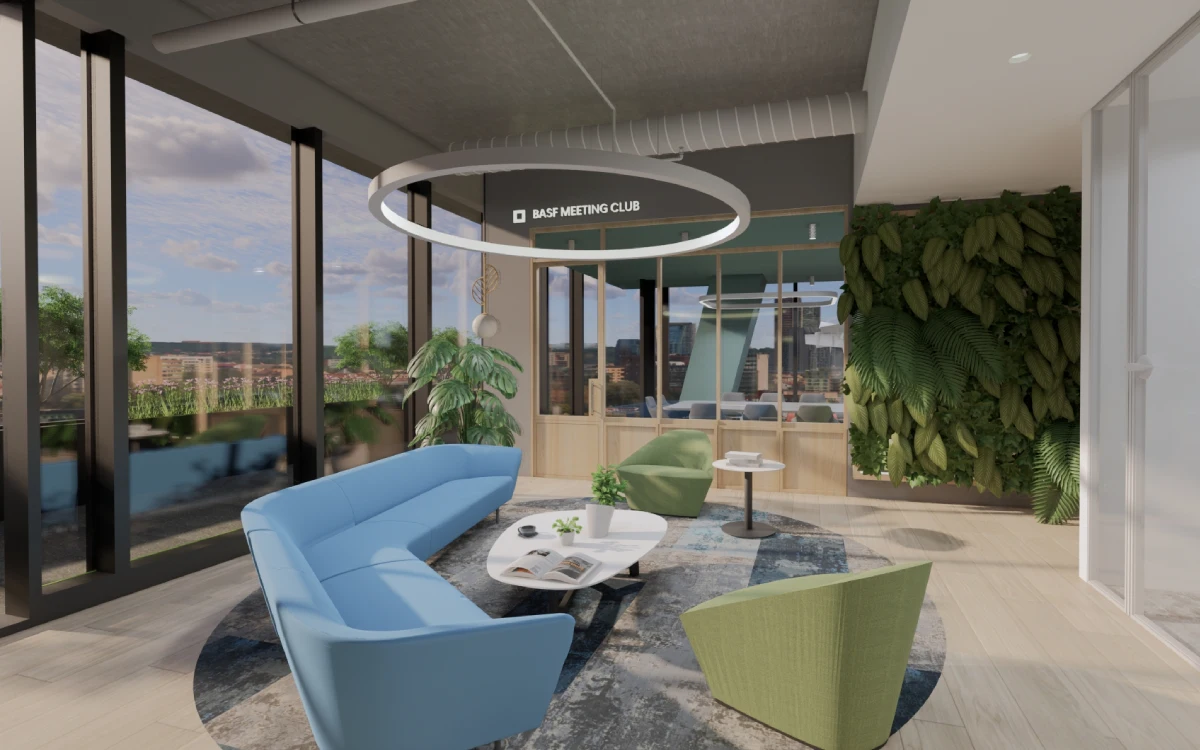
Open-plan workstations, glass meeting rooms and breakout zones, with acoustic zoning and custom joinery throughout.
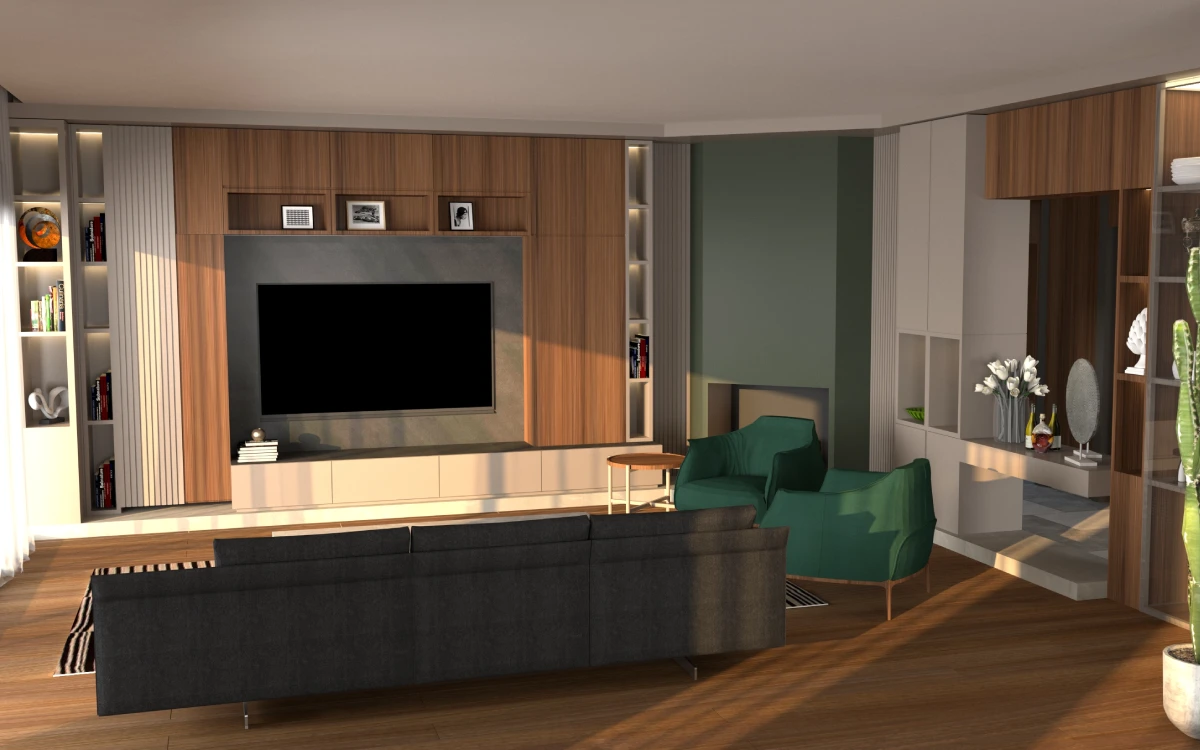
A full home interior — living, kitchen, bedrooms and bathrooms — in soft beiges, muted greys, velvet, marble and brushed metal.
Send us the brief and you’ll have a scoped proposal and a fixed quote back within two working days. No obligation, no sales sequence.