
Confidential
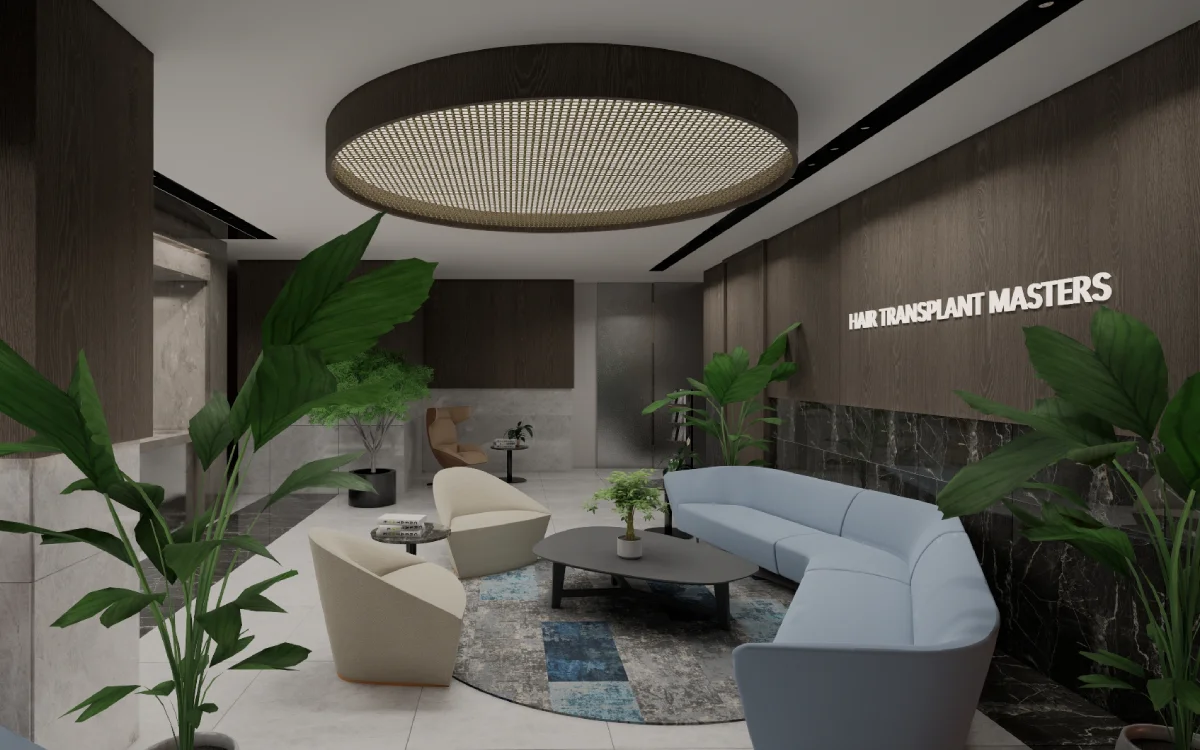
Reception, consultation and treatment spaces planned for staff workflow and patient calm, in hygienic, durable finishes.
Renders exist to move a decision forward — to get a scheme approved, a product funded, a range pre-sold or a listing photographed before the thing exists. We produce them at a quality that holds up in print and on a large screen.
Architectural exteriors and interiors, product and packaging packshots, jewellery close-ups where the metal and stone reflections have to be exactly right, and furniture in context.
Every interior project in our own portfolio is visualised before construction, which is how clients sign off with confidence rather than hoping.
Send CAD files, drawings or dimensioned sketches plus material and mood references. If you only have photographs and measurements, we can model from those.
You receive first drafts typically within five working days, then two rounds of revision are included as standard. Final output is high-resolution stills for print and web, with 360° panoramas or turntable animation available where useful.
Same software — 3ds Max, V-Ray, KeyShot, Corona — same standards, Istanbul overheads. That yields a 30–60% saving against an equivalent studio in London, New York or Munich.
It is the reason architecture practices and product companies outside Türkiye send us work they could produce closer to home.
CAD files, drawings or dimensioned sketches, plus references for materials and mood. Where no model exists we can build one from photographs and measurements.
First drafts usually land within five working days of receiving usable files. Larger sets and animations take longer, and the schedule is agreed before we start.
Our cost base is Istanbul. The software, the standards and the output are the same — the overheads are not, which produces a 30–60% difference.
On request, yes. Some clients want them for future in-house iteration; we're happy to include them.
Reception, consultation and treatment spaces planned for staff workflow and patient calm, in hygienic, durable finishes.
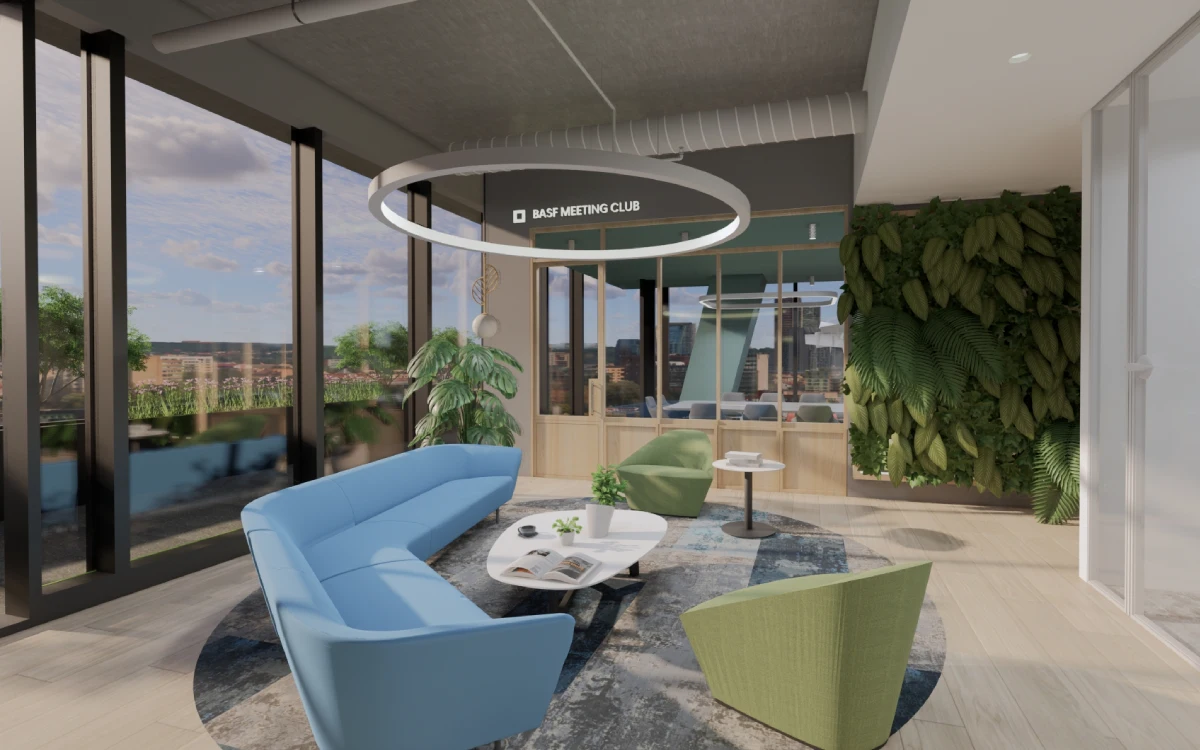
Open-plan workstations, glass meeting rooms and breakout zones, with acoustic zoning and custom joinery throughout.
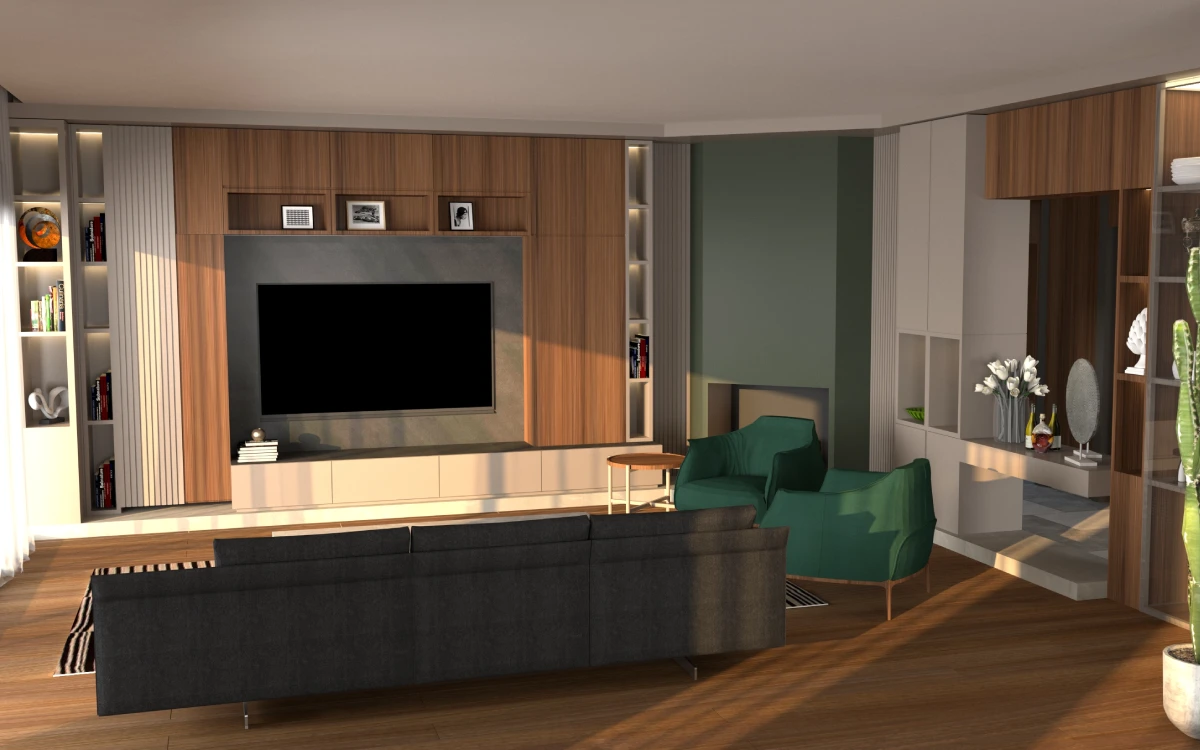
A full home interior — living, kitchen, bedrooms and bathrooms — in soft beiges, muted greys, velvet, marble and brushed metal.
Send us the brief and you’ll have a scoped proposal and a fixed quote back within two working days. No obligation, no sales sequence.